


FOURTH FLOOR CREATIONS

projects
a small, but curated selection of architectural projects exploring precision, proportion, and material identity across hospitality, residential and landmark buildings.
Each project is developed with a strict commitment to scale, architectural fidelity and presentation quality.
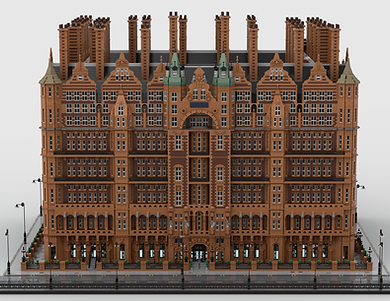
kimpton fitzroy hotel, bloomsbury
A monumental interpretation of one of London’s most architecturally distinctive Victorian hotels.
Inspired by Charles Fitzroy Doll’s 1898 Russell Square landmark.
the project focuses on the building’s terracotta façade, ornate roofline, and strong architectural rhythm.
Constructed from over 157,000 individual elements.
the model was developed with particular attention to proportion, façade depth, and the layered detailing that defines the original structure.
holland park residence
A large-scale interpretation of one of West London’s most architecturally distinguished residential styles.
Defined by symmetrical composition, refined proportions, and layered façade detailing, the project draws from the restrained grandeur of Victorian and Edwardian Holland Park architecture.
Constructed from over 41,000 individual elements, the piece was developed with a strict focus on scale, precision, and architectural fidelity throughout.


battersea power station, london
An architectural interpretation of one of London’s most recognisable industrial landmarks.
The project explores the monumental symmetry, Art Deco detailing, and strong structural identity of Battersea Power Station through a restrained and highly precise composition.
Constructed from over 7,000 individual elements, the model was developed with particular focus on proportion, façade rhythm, and the distinctive presence of the building’s four chimneys.
salts mill, saltaire, west yorkshire
A large-scale interpretation of one of Britain’s most historically significant industrial buildings.
Inspired by the monumental symmetry and disciplined architectural language of Sir Titus Salt’s model village at Saltaire, the project explores the balance between industrial function and civic ambition that defines the original structure.
Constructed from over 18,000 individual elements, the model was developed with particular attention to proportion, window rhythm, roofline composition, and the commanding presence of the mill chimney.
